




Bought with Denita Henry
$599,000
$599,000
For more information regarding the value of a property, please contact us for a free consultation.
5 Beds
4 Baths
4,410 SqFt
SOLD DATE : 10/30/2026
Key Details
Sold Price $599,000
Property Type Single Family Home
Sub Type Single Family Residence
Listing Status Sold
Purchase Type For Sale
Square Footage 4,410 sqft
Price per Sqft $135
MLS Listing ID OKC1251600
Sold Date 10/30/26
Style Bungalow,Cape Cod
Bedrooms 5
Full Baths 4
Construction Status Brick
HOA Fees $1,480
Year Built 2003
Annual Tax Amount $7,544
Lot Size 9,479 Sqft
Acres 0.2176
Property Sub-Type Single Family Residence
Property Description
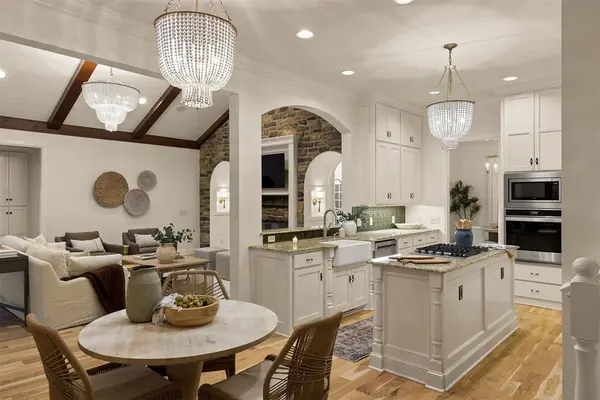
Former Bill Roberts Custom Homes Parade Home! ***5 beds and 3 of them+3 baths are on the first floor.*** Tree-lined streets, sidewalks, a central common park reported to be approximately 3.5 acres that includes plenty of room to roam, a swimming pool, clubhouse and sports area. This Southern Living-worthy home is fantastic for multigenerational living with places and spaces for everyone. Enjoy a sprawling covered front porch overlooking towering elm trees. Inside find breathtaking natural real wood floors, designer light fixtures, designer drapes—all very neutral and definitely luxury. The pitched living room ceiling with wood molding and stained wood beams along with a gorgeous decorative stone wall and fireplace with gas logs is a showstopper. Open kitchen/dining/living—a fantastic space for entertaining. Loaded out kitchen with updated appliances including a KitchenAid gas stove, stainless Whirlpool oven and microwave, KitchenAid dishwasher, white farmhouse sink, large island, large eating area, wonderful storage, pantry and built-in cabinet. The primary bedroom is large with more designer window coverings and a beautiful built-in cabinet. Large primary bath with two sink areas, jetted tub and walk-in shower + a huge walk-in closet with so many built-ins—an organizer's dream. Upstairs—huge bonus room, living area and great craft space PLUS 2 beds and 1 full bath. The back patio is partially covered with "just right" sized yard, lots of parking space in the back and a rear-load 3-car garage. This neighborhood was created by one of Edmond's most celebrated developers/builders with an eye to create spaces like the magnificent common area. Updated and so charming. Fresh paint, redone wood floors, new carpet and more! This is not your cookie-cutter house or neighborhood. It's extra special. I feel pretty sure that it will wow you. See floor plan in photos—dimensions/measurements are approximate and to be verified by the buyer. Can't wait to get you in to see it!
Location
State OK
County Oklahoma
Rooms
Other Rooms Bonus, Exercise Room, Game Room, Inside Utility, Office, Study
Dining Room 2
Interior
Interior Features Ceiling Fan(s), Paint Woodwork, Whirlpool
Heating Zoned Gas
Cooling Zoned
Flooring Carpet, Tile, Wood
Fireplaces Number 1
Fireplaces Type Gas Log
Fireplace Y
Appliance Dishwasher, Disposal, Microwave, Refrigerator, Water Heater
Exterior
Exterior Feature Rain Gutters
Parking Features Concrete
Garage Spaces 3.0
Garage Description Concrete
Fence Wood
Utilities Available Cable Available, Electricity Available, Natural Gas Available, Public
Roof Type Composition
Private Pool false
Building
Lot Description Corner Lot
Foundation Slab
Builder Name Bill Roberts Custom Homes
Architectural Style Bungalow, Cape Cod
Level or Stories Two
Structure Type Brick
Construction Status Brick
Schools
Elementary Schools Washington Irving Es
Middle Schools Heartland Ms
High Schools Santa Fe Hs
School District Edmond
Others
HOA Fee Include Gated Entry,Greenbelt,Common Area Maintenance,Pool,Recreation Facility
Read Less Info
Want to know what your home might be worth? Contact us for a FREE valuation!
Our team is ready to help you sell your home for the highest possible price ASAP

GET MORE INFORMATION
