


4 Beds
3 Baths
2,216 SqFt
4 Beds
3 Baths
2,216 SqFt
Open House
Sun Sep 13, 2:00pm - 4:00pm
Key Details
Property Type Single Family Home
Sub Type Single Family Residence
Listing Status Active
Purchase Type For Sale
Square Footage 2,216 sqft
Price per Sqft $144
MLS Listing ID OKC1246418
Style Traditional
Bedrooms 4
Full Baths 3
Construction Status Brick & Frame
HOA Fees $495
Year Built 2023
Annual Tax Amount $3,725
Lot Size 5,563 Sqft
Acres 0.1277
Property Sub-Type Single Family Residence
Property Description
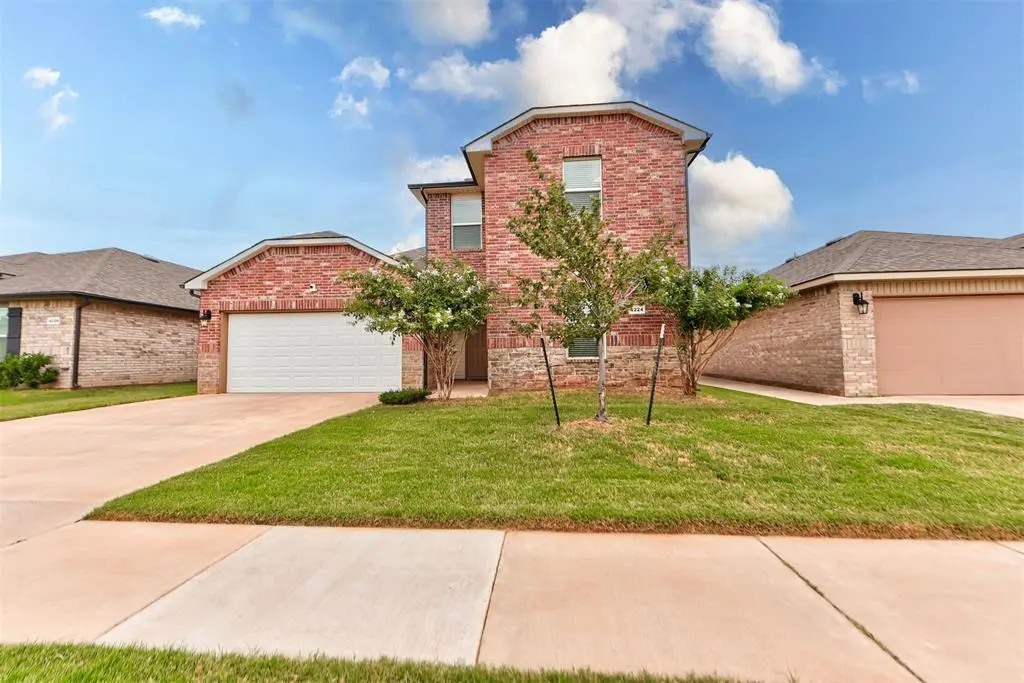
The kitchen features granite countertops and a walk-in pantry, combining style with everyday function. Upstairs, a flex space adds versatility for a playroom, media room, or home office, whatever fits your lifestyle best.
Thoughtful upgrades include an in-ground storm shelter and a tankless water heater, adding both safety and efficiency to daily living. Outside, enjoy a covered patio and a full sprinkler system for both the front and back yards, perfect for relaxing or entertaining.
With four bedrooms and three full baths, this home offers flexibility for family, guests, or a home office. Schedule a showing today to see everything this Mustang home has to offer.
Location
State OK
County Canadian
Rooms
Dining Room 1
Interior
Heating Natural Gas
Cooling Electric
Fireplaces Type None
Fireplace N
Exterior
Exterior Feature None
Garage Spaces 2.0
Roof Type Composition
Private Pool false
Building
Lot Description Interior Lot
Foundation Slab
Architectural Style Traditional
Level or Stories Two
Structure Type Brick & Frame
Construction Status Brick & Frame
Schools
Elementary Schools Riverwood Es
Middle Schools Mustang Central Ms
High Schools Mustang Hs
School District Mustang
Others
HOA Fee Include Greenbelt,Exterior Maintenance


"My job is to find and attract mastery-based agents to the office, protect the culture, and make sure everyone is happy! "