
3 Beds
3 Baths
1,804 SqFt
3 Beds
3 Baths
1,804 SqFt
Key Details
Property Type Single Family Home
Sub Type Single Family Residence
Listing Status Pending
Purchase Type For Sale
Square Footage 1,804 sqft
Price per Sqft $193
MLS Listing ID OKC1237503
Style Traditional
Bedrooms 3
Full Baths 2
Half Baths 1
Construction Status Brick & Frame
HOA Fees $400
Year Built 2026
Lot Size 8,468 Sqft
Acres 0.1944
Property Sub-Type Single Family Residence
Property Description
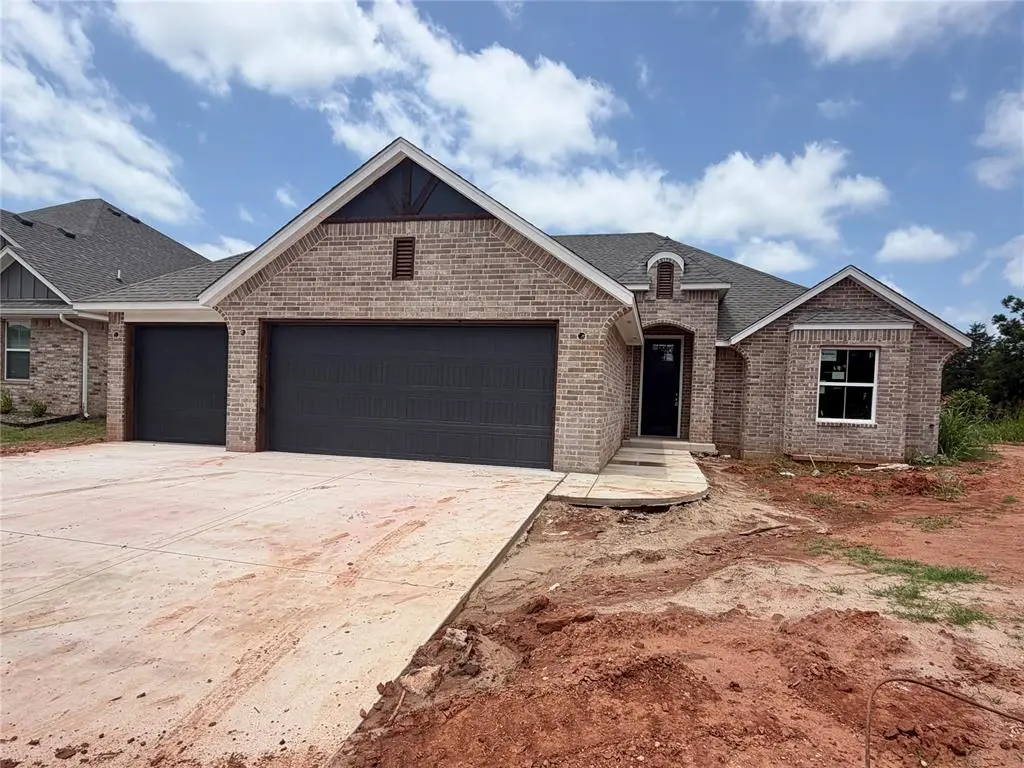
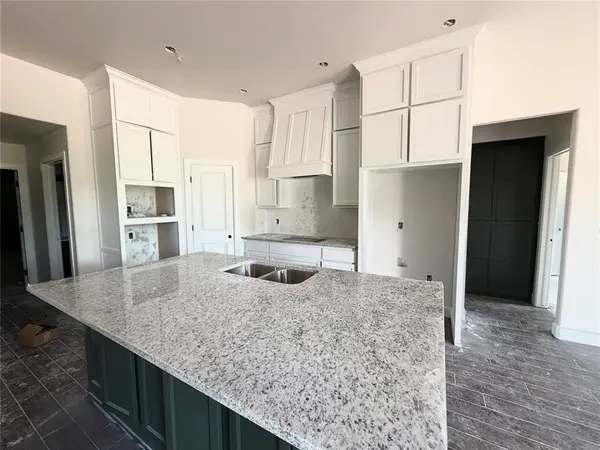
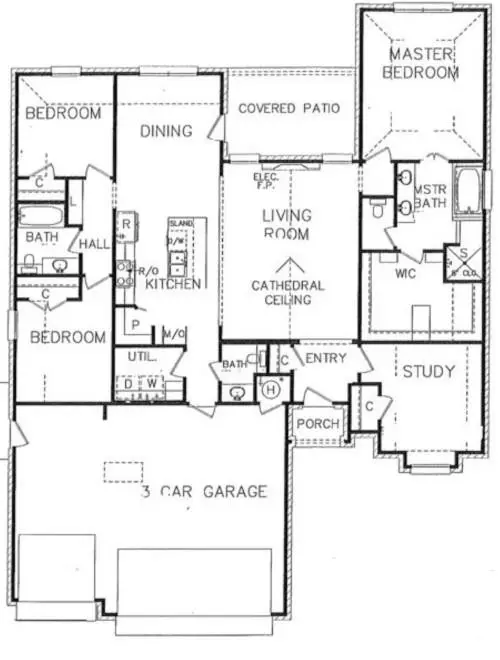
The Fairmont floor plan features 4 bedrooms and 2.5 bathrooms with an open-concept layout designed for both functionality and comfort. Interior highlights include 10-foot ceilings, a striking cathedral ceiling in the main living area, and custom woodwork throughout. The living room flows seamlessly into the kitchen, which includes a large center island, cabinetry to the ceiling, built-in appliances, a vent hood over the cooktop, a butler's pantry, and modern finishes.
A private study offers a quiet, dedicated space ideal for working from home or added flexibility, set apart from the main living areas for enhanced privacy.
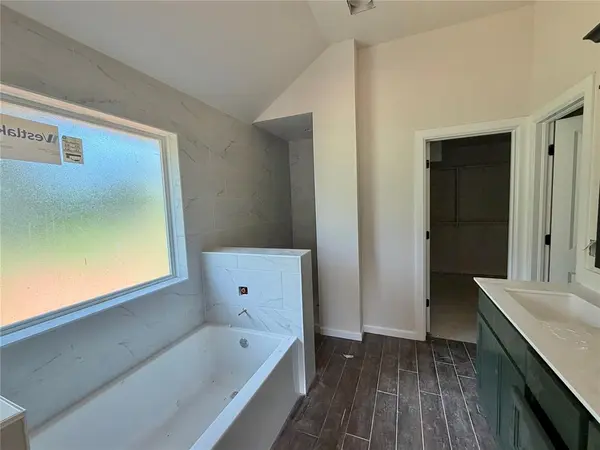
The primary suite provides a comfortable retreat with a spacious walk-in closet, while additional bedrooms offer flexibility.
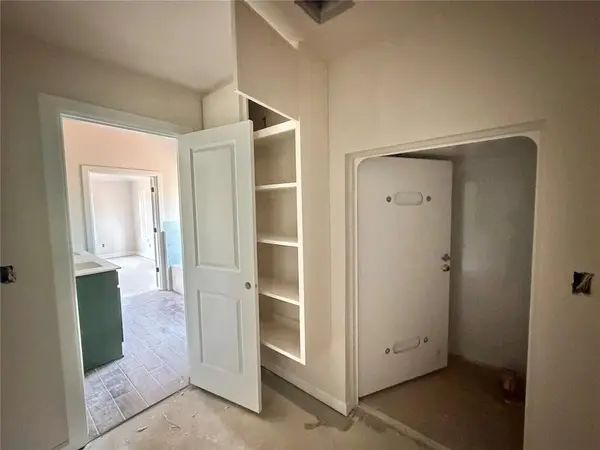
Smart home features include an Ecobee thermostat with app control, Deako light switches, garage door opener, and front door keypad entry. A built-in safe room adds additional security.
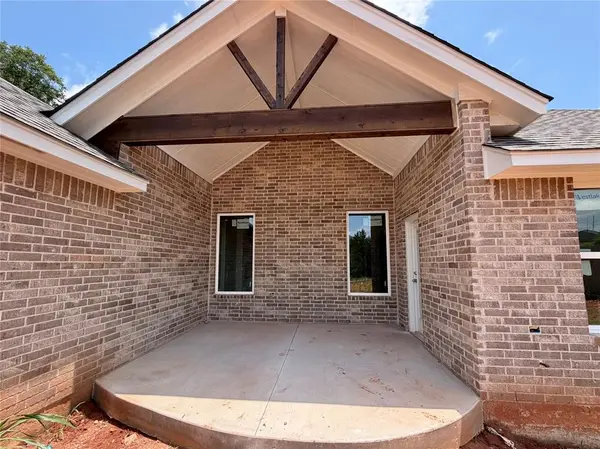
Exterior and additional features include a covered back patio, 3-car garage, storm shelter, full fencing, blinds, and a sprinkler system.
This home offers a functional layout, upgraded features, and a convenient location in Norman.
Location
State OK
County Cleveland
Rooms
Dining Room 1
Interior
Interior Features Ceiling Fan(s), Laundry Room, Paint Woodwork, Stained Wood
Heating Gas
Cooling Central Elec
Flooring Carpet, Tile
Fireplaces Number 1
Fireplaces Type Electric
Fireplace Y
Appliance Dishwasher, Disposal, Microwave
Exterior
Exterior Feature Patio-Covered
Parking Features Concrete
Garage Spaces 3.0
Garage Description Concrete
Utilities Available Cable Available, Electricity Available, Natural Gas Available, Public
Roof Type Composition
Private Pool false
Building
Lot Description Cul-De-Sac
Foundation Slab
Builder Name 1st Oklahoma Homes
Architectural Style Traditional
Level or Stories One
Structure Type Brick & Frame
Construction Status Brick & Frame
Schools
Elementary Schools Ronald Reagan Es
Middle Schools Irving Ms
High Schools Norman Hs
School District Norman
Others
HOA Fee Include Greenbelt


"My job is to find and attract mastery-based agents to the office, protect the culture, and make sure everyone is happy! "