
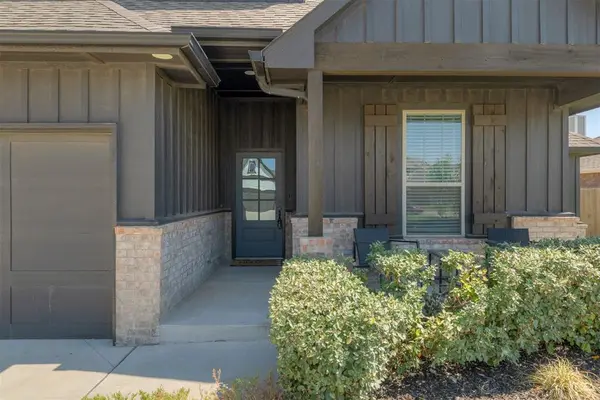
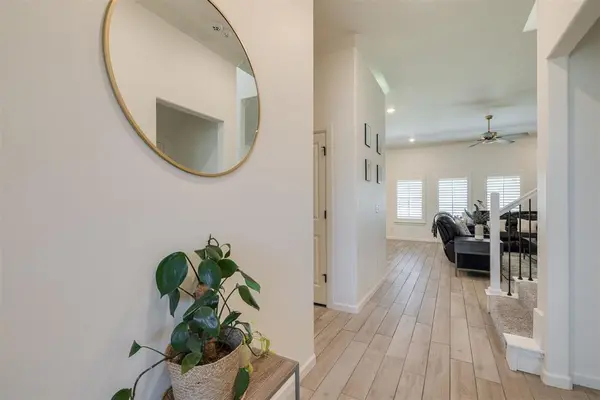
9141 NW 115th TER, Yukon, OK 73099
REQUEST A TOUR If you would like to see this home without being there in person, select the "Virtual Tour" option and your agent will contact you to discuss available opportunities.
In-PersonVirtual Tour
Listed by Allison B Moore • Modern Abode Realty
$ 439,000
Est. payment | /mo

5 Beds

3 Baths

2,520 SqFt


Save
$ 439,000
Est. payment | /mo
Save

5 Beds

3 Baths

2,520 SqFt

Key Details

Property Type Single Family Home

Sub Type Single Family Residence

Listing Status Active

Purchase Type For Sale

Square Footage 2,520 sqft

Price per Sqft $174

MLS Listing ID OKC1228522

Style Craftsman

Bedrooms 5

Full Baths 3

Construction Status Brick & Frame,Masonry Vaneer

HOA Fees $350

Year Built 2022

Annual Tax Amount $5,955

Lot Size 8,978 Sqft

Acres 0.2061

Property Sub-Type Single Family Residence

Property Description

This stunning home offers 2,520 square feet of thoughtfully designed indoor living space, featuring 5 spacious bedrooms, 3 full bathrooms, and a 3-car garage complete with an installed storm shelter. The open-concept heart of the home showcases a light-filled living area with a stacked-stone gas fireplace, custom shutters in back of house and a gourmet kitchen equipped with floor-to-ceiling cabinetry, 3cm countertops, and premium stainless steel appliances. Retreat to the primary suite with spa-like ensuite—featuring dual vanities, a Jetta Whirlpool tub, and a walk-in shower—connect directly to the utility room for ultimate convenience. Beyond the interior, enjoy 215 square feet of outdoor living on the covered back patio, perfect for entertaining with its wood-burning fireplace and full media hookups. Built for modern comfort and efficiency, the home is rounded out with Smart Home technology, a Rinnai tankless water heater, whole-home air purification, and R-44 insulation.

Location

State OK

County Canadian

Rooms

Dining Room 1

Interior

Interior Features Ceiling Fan(s), Laundry Room

Heating Gas

Cooling Central Elec

Flooring Combo, Carpet, Tile

Fireplaces Number 2

Fireplaces Type Gas Log

Fireplace Y

Appliance Dishwasher, Disposal, Microwave

Exterior

Exterior Feature Patio-Covered, Covered Porch

Parking Features Concrete

Garage Spaces 3.0

Garage Description Concrete

Utilities Available Cable Available, Electricity Available, Natural Gas Available, High Speed Internet, Public

Roof Type Composition

Private Pool false

Building

Lot Description Interior Lot

Foundation Slab

Builder Name Homes by Tabor

Architectural Style Craftsman

Level or Stories Two

Structure Type Brick & Frame,Masonry Vaneer

Construction Status Brick & Frame,Masonry Vaneer

Schools

Elementary Schools Stone Ridge Es

Middle Schools Piedmont Ms

High Schools Piedmont Hs

School District Piedmont

Others

HOA Fee Include Common Area Maintenance,Pool

Acceptable Financing Cash, Conventional, Sell FHA or VA

Listing Terms Cash, Conventional, Sell FHA or VA

Multiple Listing Service of Oklahoma (MLSOK)
Chris Clark

"My job is to find and attract mastery-based agents to the office, protect the culture, and make sure everyone is happy! "

+1(405) 437-4870

chris@realokla.com

100 NE 5th St, Oklahoma City, OK, 73104, USA

GET MORE INFORMATION

Name
Phone*
Message

Go tour this home

9141 NW 115th TER